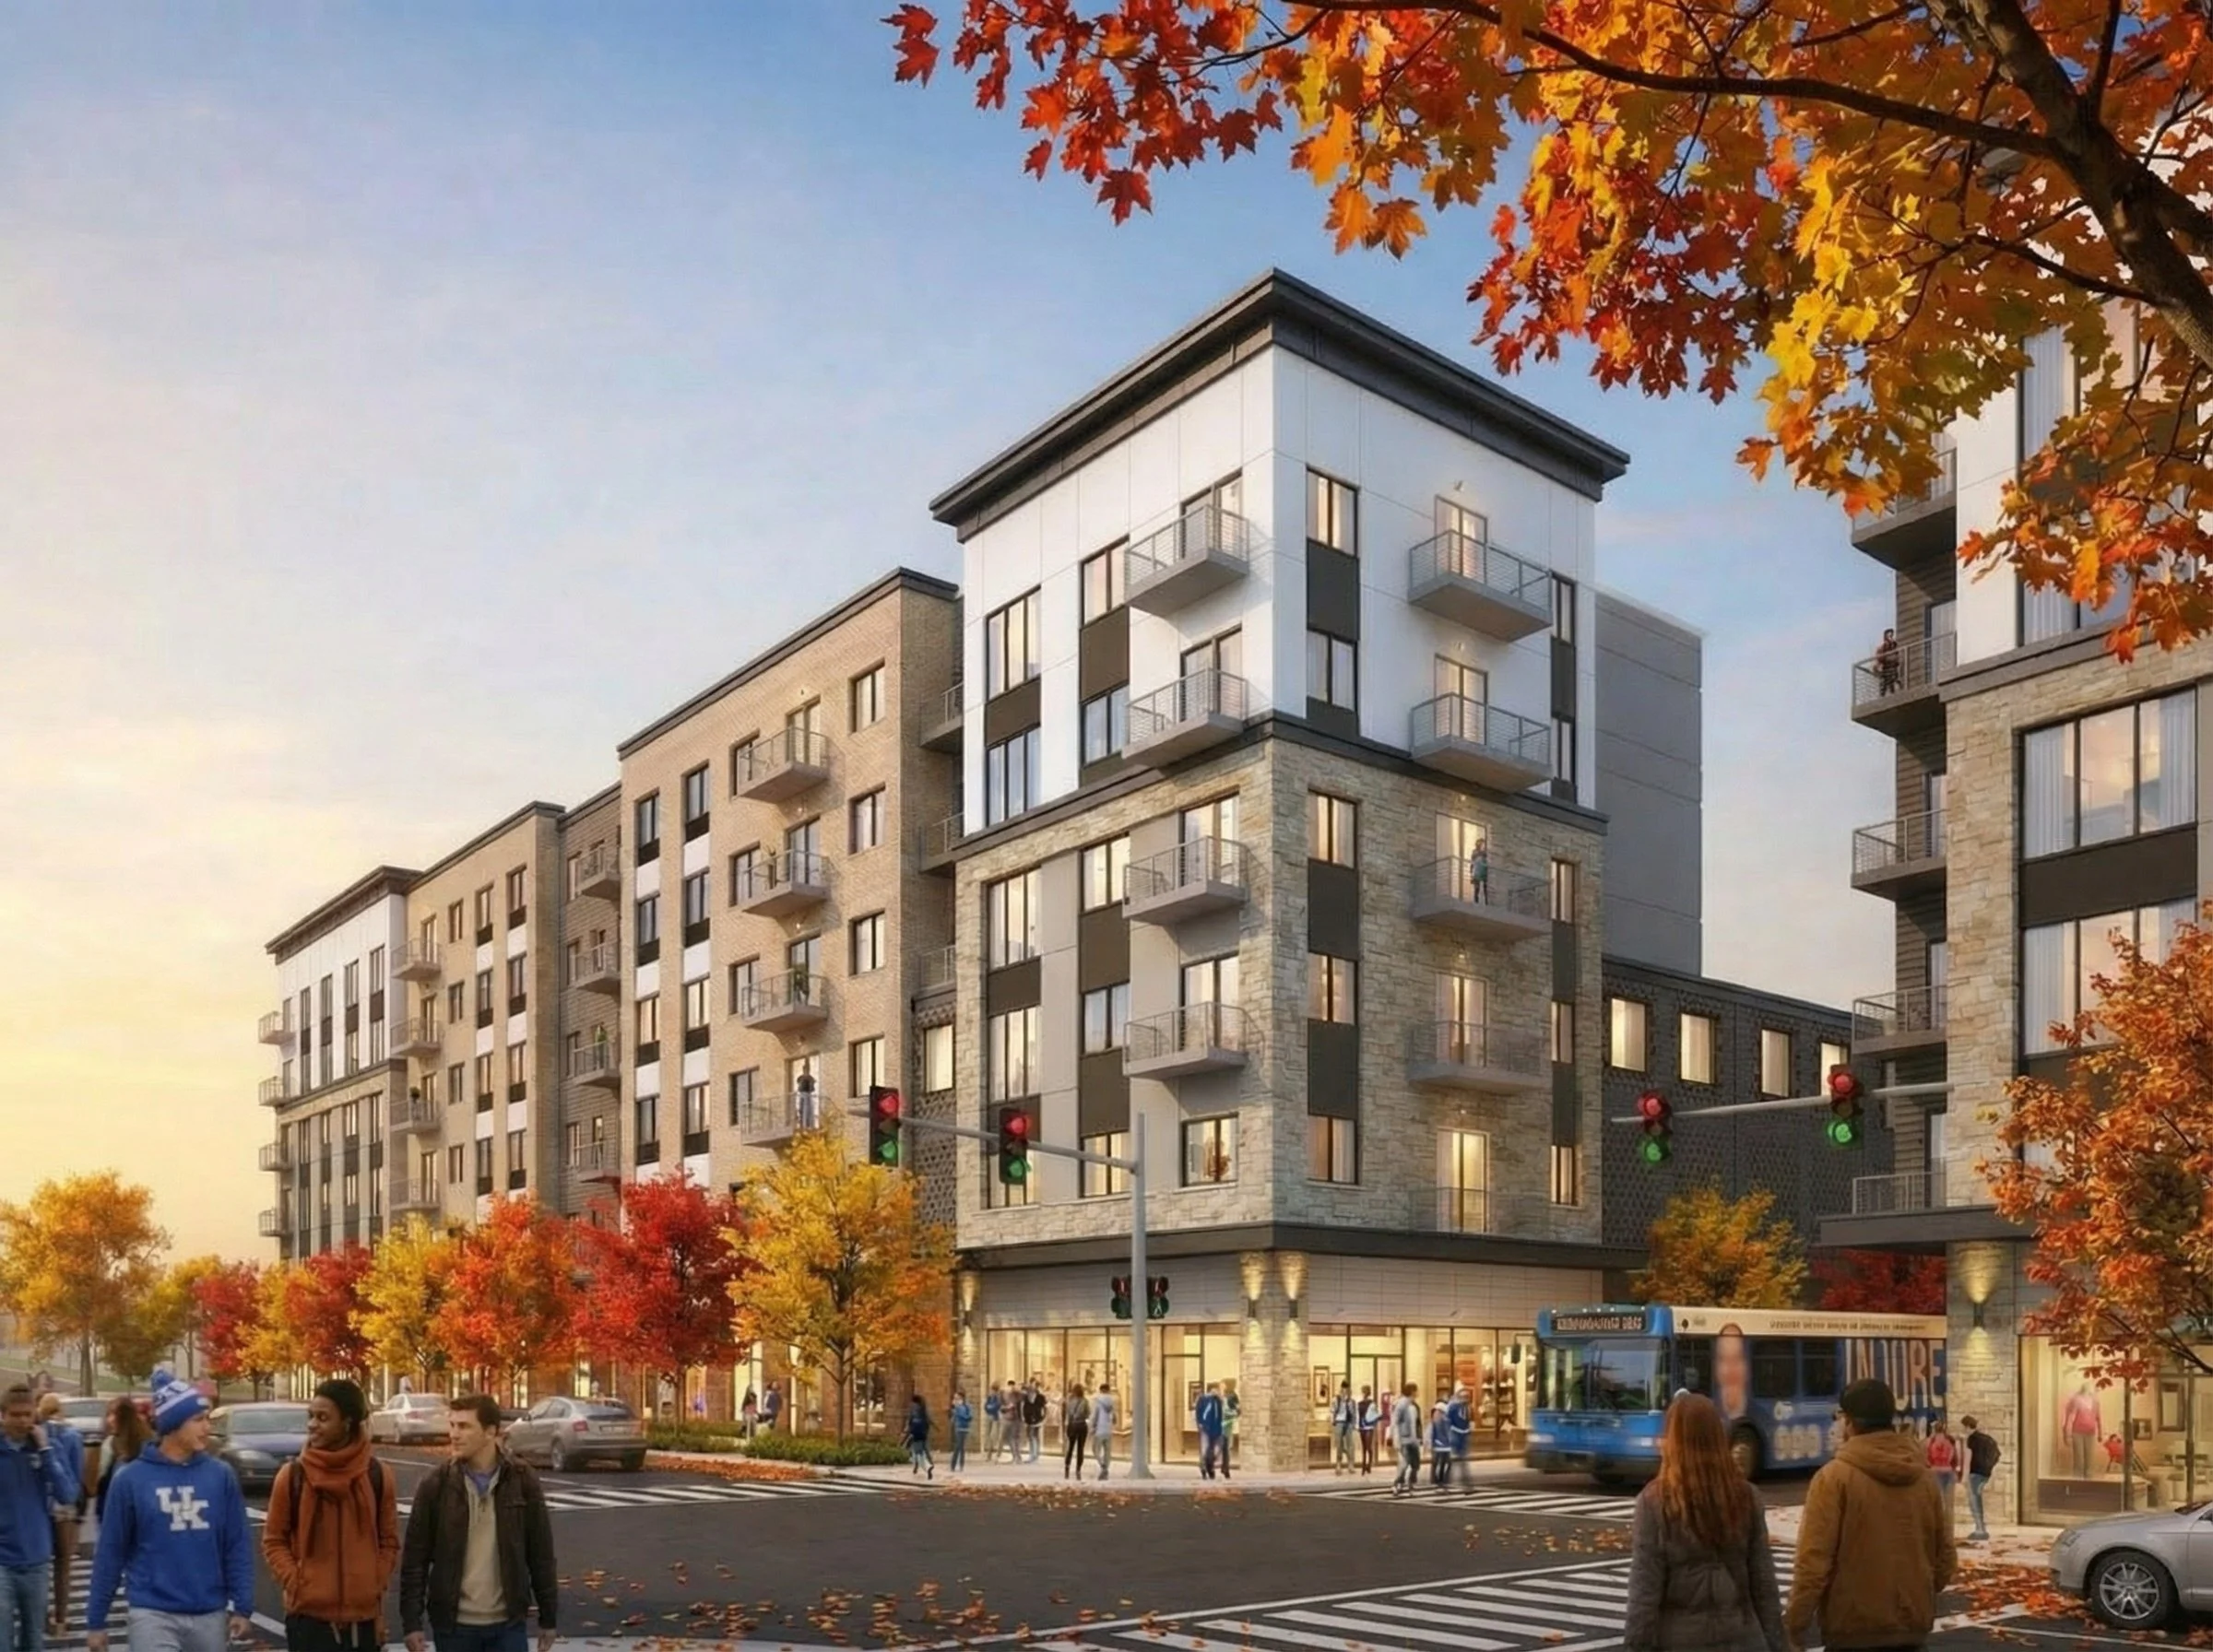
Commercial Architect in Lexington, Kentucky

Commercial architecture shaped by zoning, construction realities, and long-term business use.

Good commercial architecture doesn't just look right — it gets through permitting, prices accurately, and holds up in the field.

OH Design Lab is a commercial architecture practice based in Lexington, KY. We work with owners, developers, and general contractors throughout Kentucky on tenant fit-outs, renovations, adaptive reuse, and ground-up commercial buildings.

From early feasibility and zoning review through permit-ready construction documents, our role is to help projects move from idea to construction with fewer surprises, clearer coordination, and drawings contractors can actually build from.

Commercial architecture services in Lexington, KY
Retail fit-outs Restaurant build-outs Office interiors Ground-up commercial Multi-tenant properties Light industrial Commercial renovations Permit & zoning coordination Adaptive reuse

One point of coordination

We serve as lead consultant on commercial projects — coordinating civil, structural, and MEP engineers so you have one point of contact and one coordinated drawing set, not a pile of disconnected reports.

That coordination matters most during permitting, contractor pricing, and construction administration — where gaps in documentation become delays and change orders.


Who we work with
Owners & developers
We evaluate zoning, entitlement constraints, parking requirements, and site limitations early — so you know what's realistically achievable before committing time or money to a direction. Design stays tied to budget, constructability, and long-term investment goals throughout.
General contractors
Our documentation is built with construction in mind. Clear coordination between disciplines means fewer RFIs, better pricing accuracy, and fewer field conflicts during construction.

What makes working with us different
01
We front-load the hard questions. Zoning constraints, overlay districts, conditional use requirements — we dig into those at the start, not after design is underway.
02
One point of contact for everything. We coordinate the full consultant team — civil, structural, MEP — so you’re not chasing down three separate firms for answers.
03
Documentation built for construction. Our drawings are developed to support accurate contractor pricing, smooth permitting, and fewer field conflicts — not just to get through plan review.
04
We know Kentucky's approval processes. Statewide experience with local municipalities, boards, and permitting offices means fewer surprises on the back end.

Starting a commercial project

Most projects begin with a feasibility conversation — what you're trying to build, what the site allows, probable approval requirements, likely consultant involvement, and whether the project makes sense before significant investment begins. We can usually give you a useful read on that quickly.

Ready to talk through your project?
Based in Lexington · Serving all of Kentucky