
Scandinavian-Inspired Custom Home in Woodford County, Kentucky
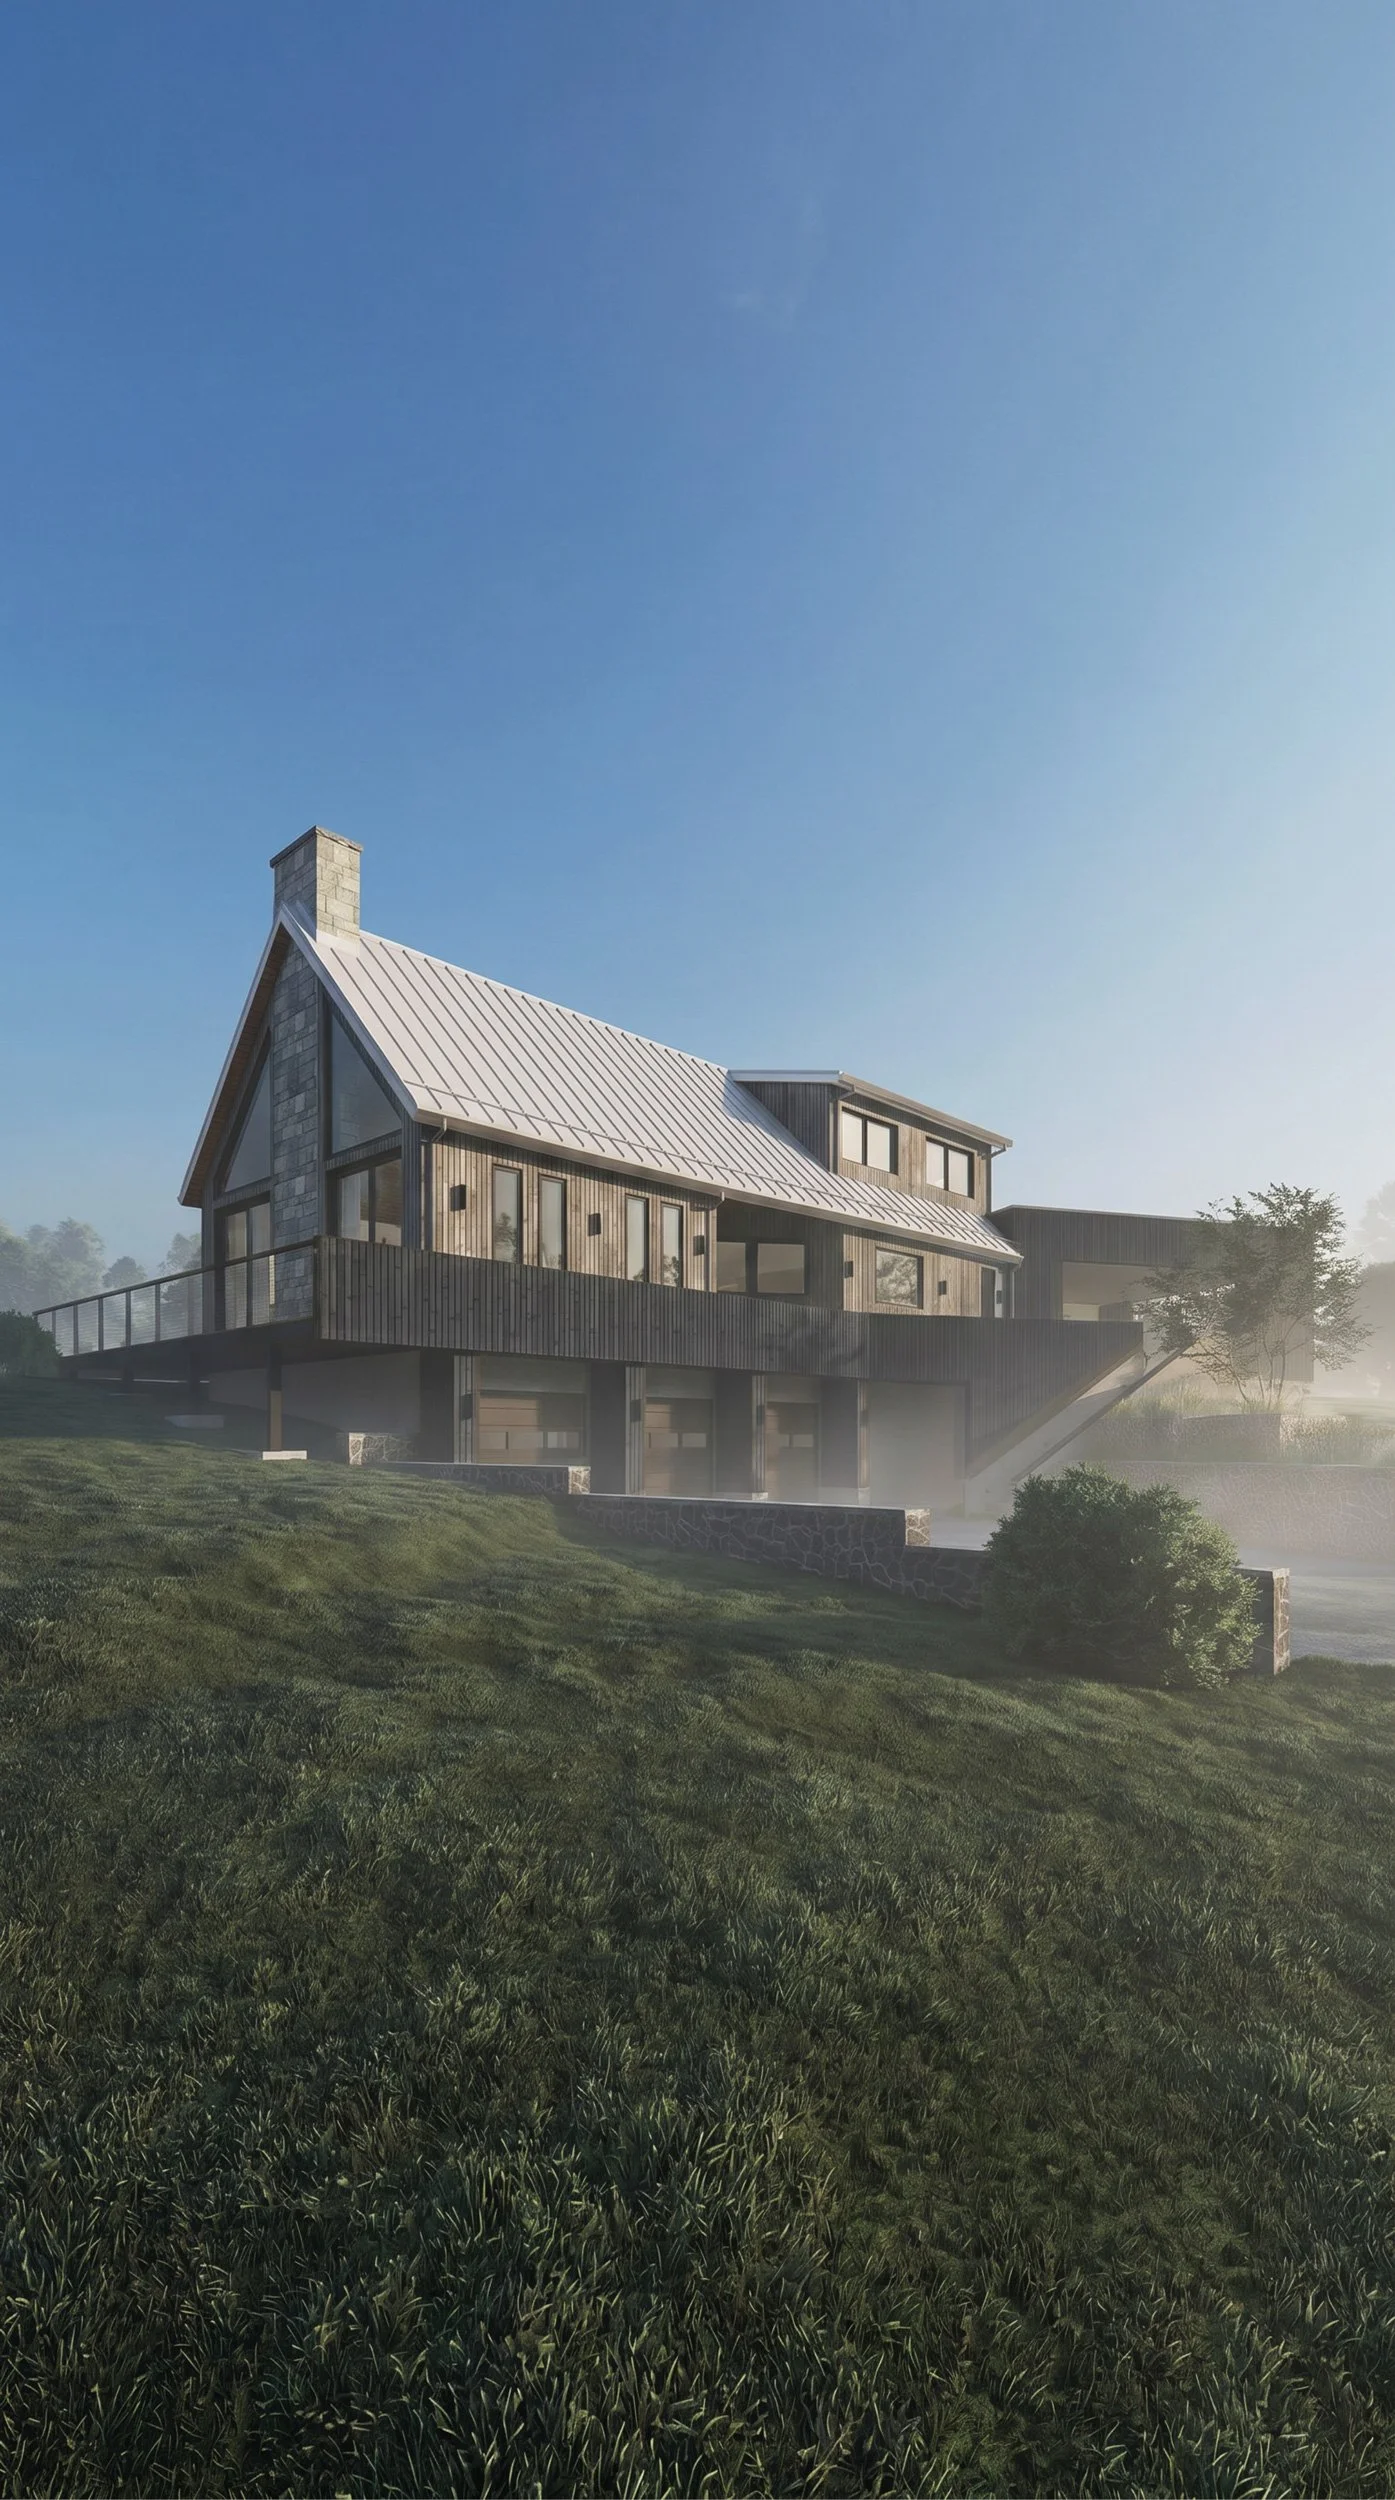
5,950 SF of custom residence
1,950 SF of covered outdoor living spaces
Modern Custom Home Design
Custom residence designed for a rolling farm landscape in Woodford County, Kentucky. Positioned along the crest of a hill, the house was conceived not as a singular front-facing object, but as a composition experienced gradually through movement across the site. Early in the design process, the central question became how the architecture should respond to its surroundings: whether it should retreat from the openness of the neighboring fields and distant roadway, or present itself as a multi-faceted form equally engaged in every direction.
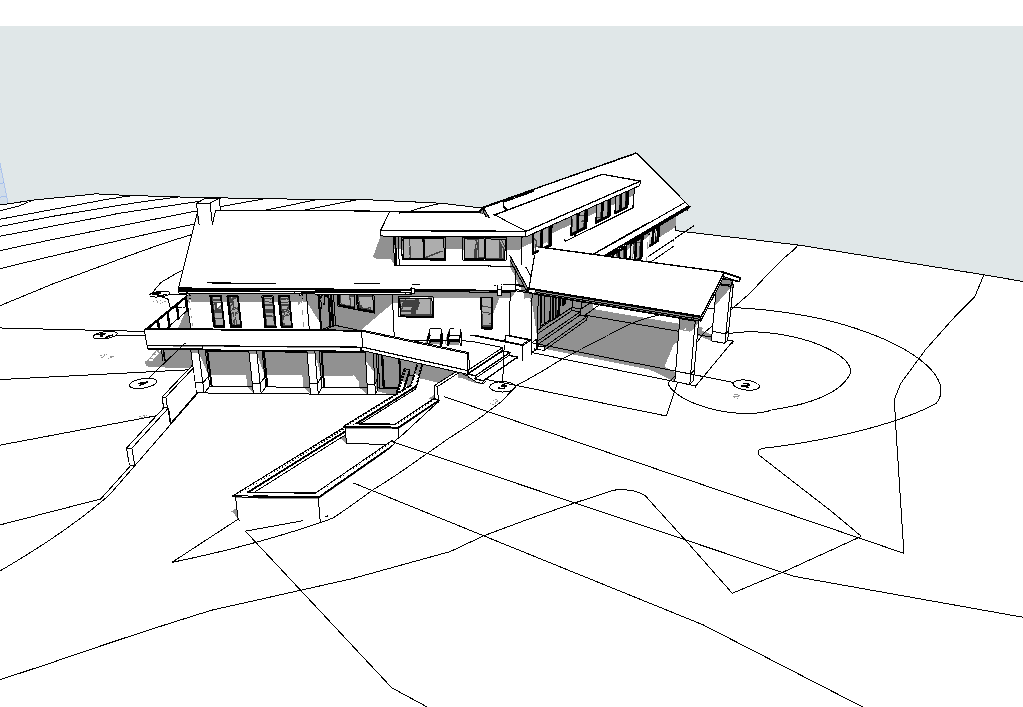
The final design embraces the landscape through a subtle bend in plan, allowing the architecture to extend along the upper ridge while simultaneously shaping a series of protected exterior rooms. From this gesture emerged the organization of the project itself — covered parking courts, guest arrival sequences, outdoor living terraces, swimming pool areas, and sheltered porches are all formed through the relationship between the building and the land rather than applied afterward.
Influence for the residence came directly from the site and from a collection of precedents shared by the client, many of which reflected Scandinavian and rural European sensibilities: steep metal roofs, expressive stone walls, generous openings, and a strong visual connection to the surrounding landscape. These references were interpreted through the lens of Kentucky’s rolling farmland, resulting in a house that feels both grounded in its region and quietly contemporary.