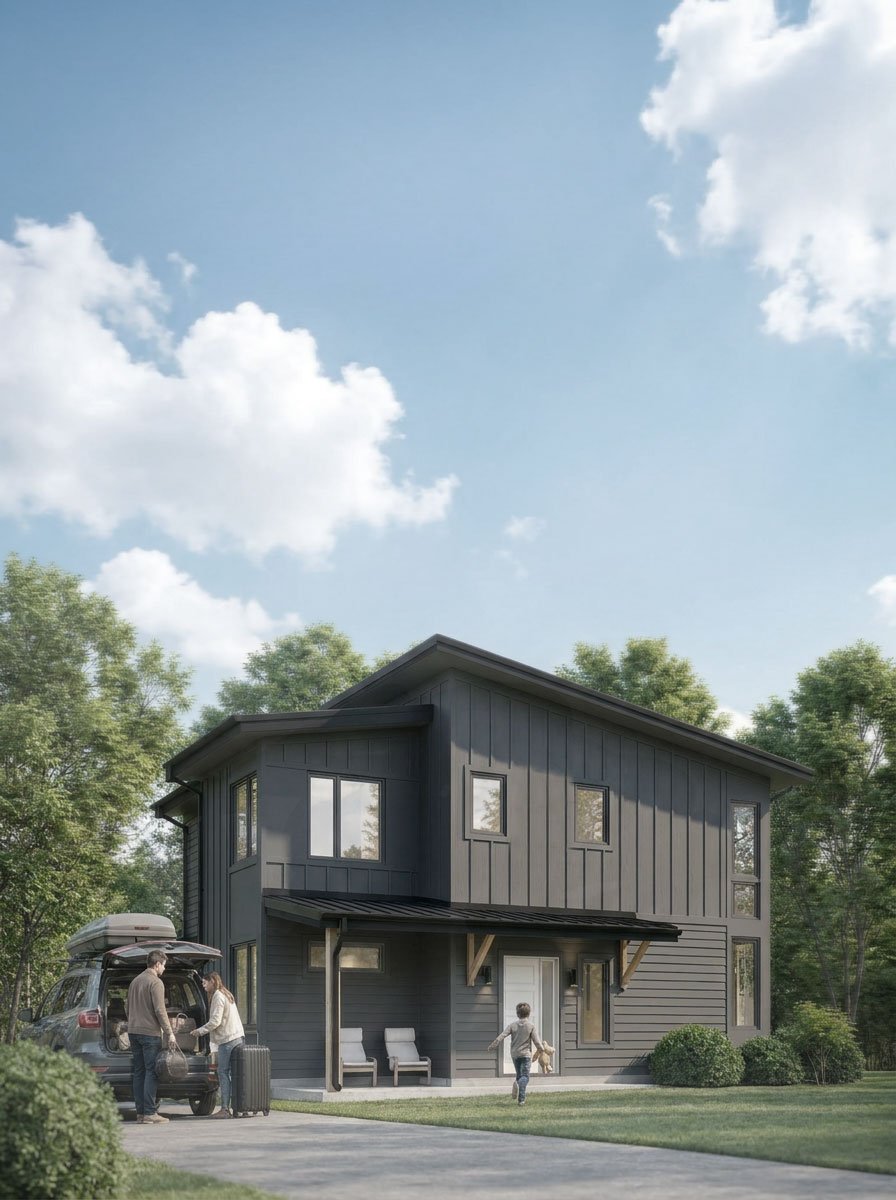
Georgetown Infill Residence
OH DESIGN LAB
Located in Georgetown, Kentucky, this project reimagines the remnants of an aging single-family residence as a contemporary home designed to respond to both site constraints and emerging opportunities within the surrounding neighborhood.
The property presented a unique set of challenges from the outset. Portions of the site are affected by FEMA floodplain regulations, the original structure had already undergone partial demolition, and current zoning requirements limited the extent of any expansion. Rather than clearing the site entirely, the design preserves the existing basement and portions of the original footprint, recognizing the value of the infrastructure already in place while using it as the foundation for a new architectural intervention.
Working within existing setback limitations, the project introduces a carefully positioned rear addition and a new second story that significantly increase the home's usable area without overextending its presence on the site. The resulting form balances economy and efficiency with a clear architectural identity, transforming what remained of the original residence into a completely reimagined dwelling.
Prior to the design phase, Matt Welch Development had already identified the property's redevelopment potential and undertaken selective demolition of the existing structure. Located near local schools, athletic facilities, and community destinations, the project was envisioned as a flexible residence capable of serving a variety of occupants while contributing to the ongoing renewal of the surrounding neighborhood.
Architecturally, the design embraces simplicity and restraint. Clean roof forms, wood siding and open interior living spaces establish a contemporary character while maintaining compatibility with the surrounding residential context. Covered outdoor areas extend daily living beyond the building envelope, creating opportunities for gathering and relaxation while strengthening the relationship between the home and its site.
Rather than viewing the site's limitations as obstacles, the project treats them as a framework for design. By working with existing conditions instead of against them, the proposal demonstrates how a thoughtful intervention can unlock new value within the urban fabric while responding to environmental, regulatory, and market realities.
Construction is scheduled to begin in 2026.